The architectural render of the front elevation, and the same elevation photographed on site. The render shows the intended finished design; the photograph shows the work on the date in its caption.
Architectural render. The intended finished design.
Construction log
Every update, newest first
Each entry is dated and names its source, so you can see what was reported, what was photographed and when. New entries are added as the project issues them.
Project update
80% of the development reported complete
The September update, dated 30 September 2026, puts overall construction progress at 80% across the development, with completion and handover targeted for December 2026.
The figure covers the development as a whole. Ask the team to confirm the position for the villa you are considering before you reserve.
80%Overall construction progress reported
Overall progress
80%Position reported by the project
Update date
30 September 2026
Completion target
December 2026
Handover target
December 2026
Site photography
Roofs on, scaffolding still up
The photographs below were taken across the site on 22 September 2026. They show the four villas with their roof structures in place, scaffolding still standing to the front elevation, and the courtyards and pool areas formed.
They are a visual record of that date only. The measured position of the work is in the 30 September update above.
Photographed
22 September 2026
Photographs in this entry
18Taken across the site
Nearest reported position
80%From the 30 September update
Site photographFront elevation with the roofs on.
Front elevation with the roofs on.
Site photographThe site board on the street frontage.
The site board on the street frontage.
Site photographThe villas from the lane.
The villas from the lane.
Site photographAll four villas from the air.
All four villas from the air.
Site photographRoof structures across the row.
Roof structures across the row.
Site photographThe development from above.
The development from above.
Site photographCourtyard and pool area.
Courtyard and pool area.
Site photographProgress across the plot.
Progress across the plot.
Site photographInteriors with walls and openings formed.
Interiors with walls and openings formed.
Site photographTwo villas from directly above.
Two villas from directly above.
Site photographRoofs and courtyards.
Roofs and courtyards.
Site photographRoof structure from above.
Roof structure from above.
Site photographScaffolding still in place.
Scaffolding still in place.
Site photographThe site in its neighbourhood.
The site in its neighbourhood.
Site photographThe villas and the approach road.
The villas and the approach road.
Site photographThe site in context.
The site in context.
Site photographThe coastline beyond the village.
The coastline beyond the village.
Site photographRice fields beside the site.
Rice fields beside the site.
Site photographs taken on 22 September 2026. They show the work on that date and are not a statement of completion. Architectural renders elsewhere on this site show the intended finished design.
Project report
70% of the development reported complete
The project report dated 30 July 2026 puts overall construction progress at 70% across the development, with completion and handover targeted for December 2026.
The figure covers the development as a whole. Ask the team to confirm the position for the villa you are considering before you reserve.
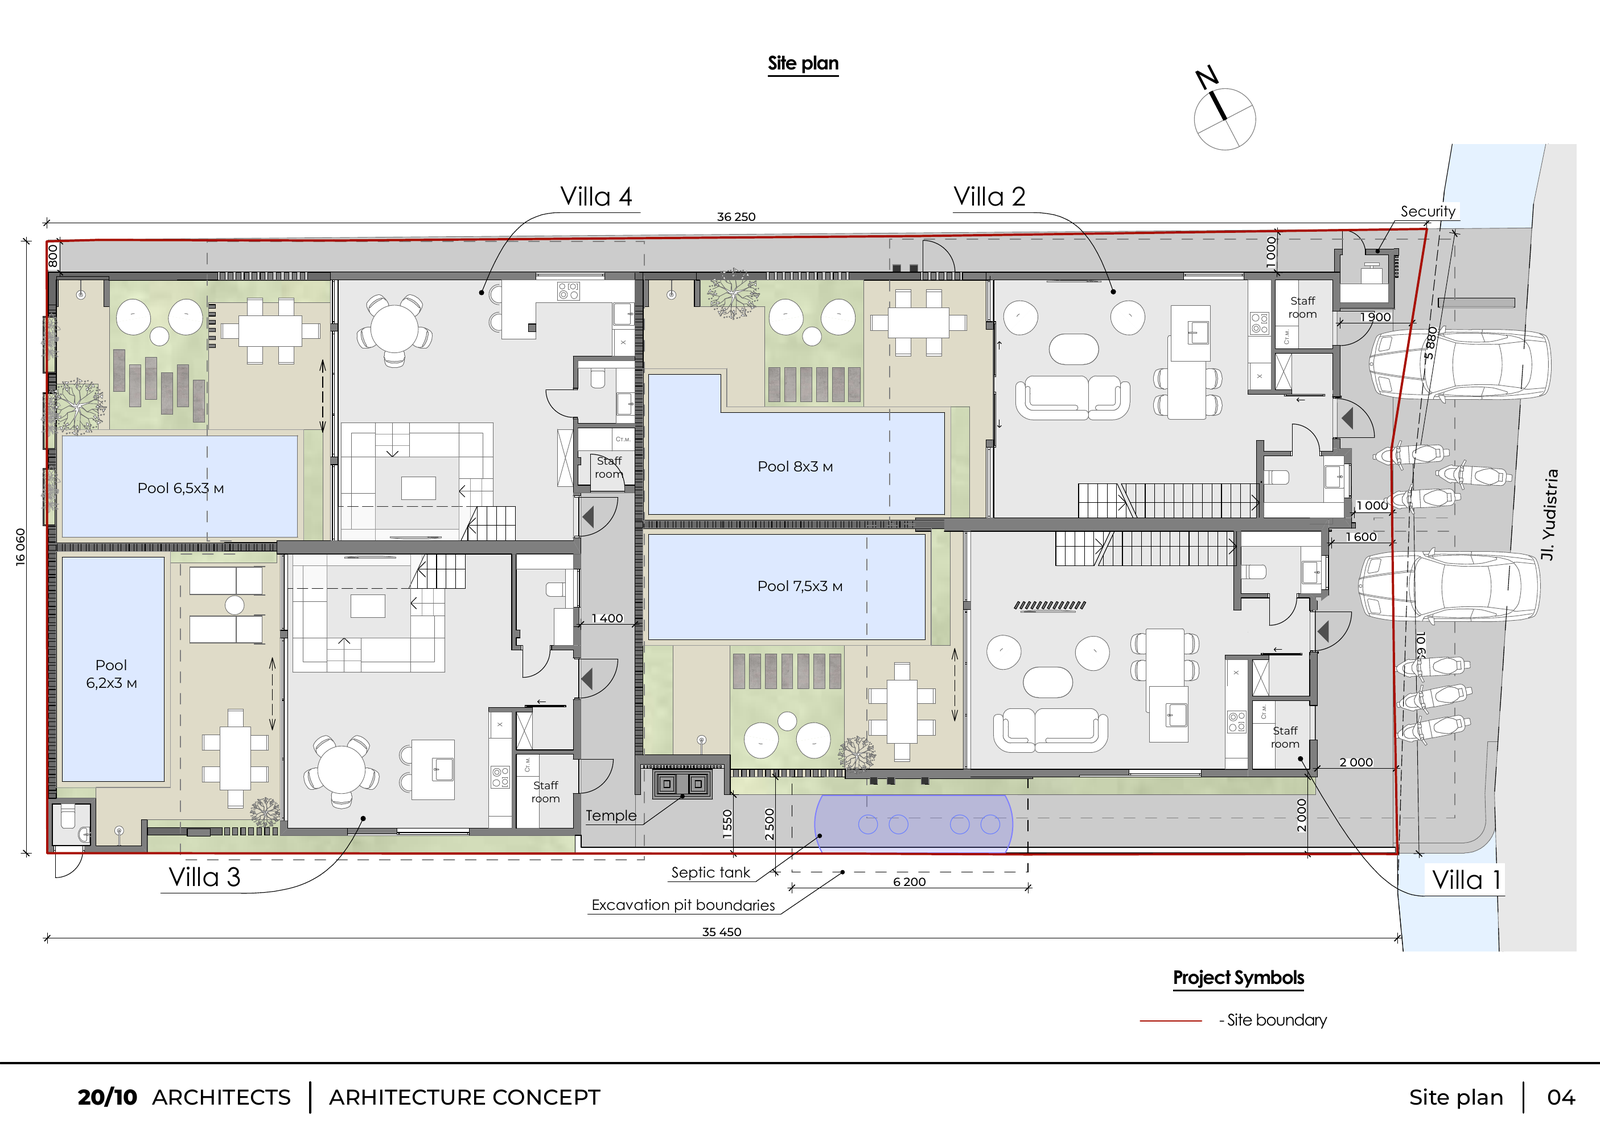
Four Palms development masterplan by 20/10 Architects. Opens full size in a new tab.
Layout
See the homes on site
The plans show how the four villas, private pools, access, parking and service areas are arranged. A visit lets you put that layout into context and see the progress of the homes you are considering.
Architectural renders show the intended finished design. Site photographs show the work at the date in their caption.
The project provides for key handover and a 30-day testing period. Its stated warranty commitments are one year for the villa, excluding items with shorter manufacturer warranties, and five years for the structure. The purchase documents set out the scope, start dates and claims procedure.
Before choosing a payment plan, confirm the current completion programme, the handover inspection and how the final signing and lease transfer are arranged.
Approval timetable
The project plans to start the SLF application after construction and has given an estimated processing period of 10 to 12 months, subject to authority review. The timing of lawful occupation or rental needs separate written confirmation. It should not be assumed to match the physical handover date.
Review the approval timetable and its effect on your plans with the team and your independent adviser.
Before purchase
The project plans to begin its SLF process after construction, with an estimated processing period of 10 to 12 months, subject to authority review. Receiving keys alone does not establish the date your intended occupation or rental can lawfully begin.